
Portfolio
Bunnings Distribution Centre
Case Study
Bunnings Distribution Centre
Eastern Creek - Bunnings Group Limited Pty Ltd
Scope:
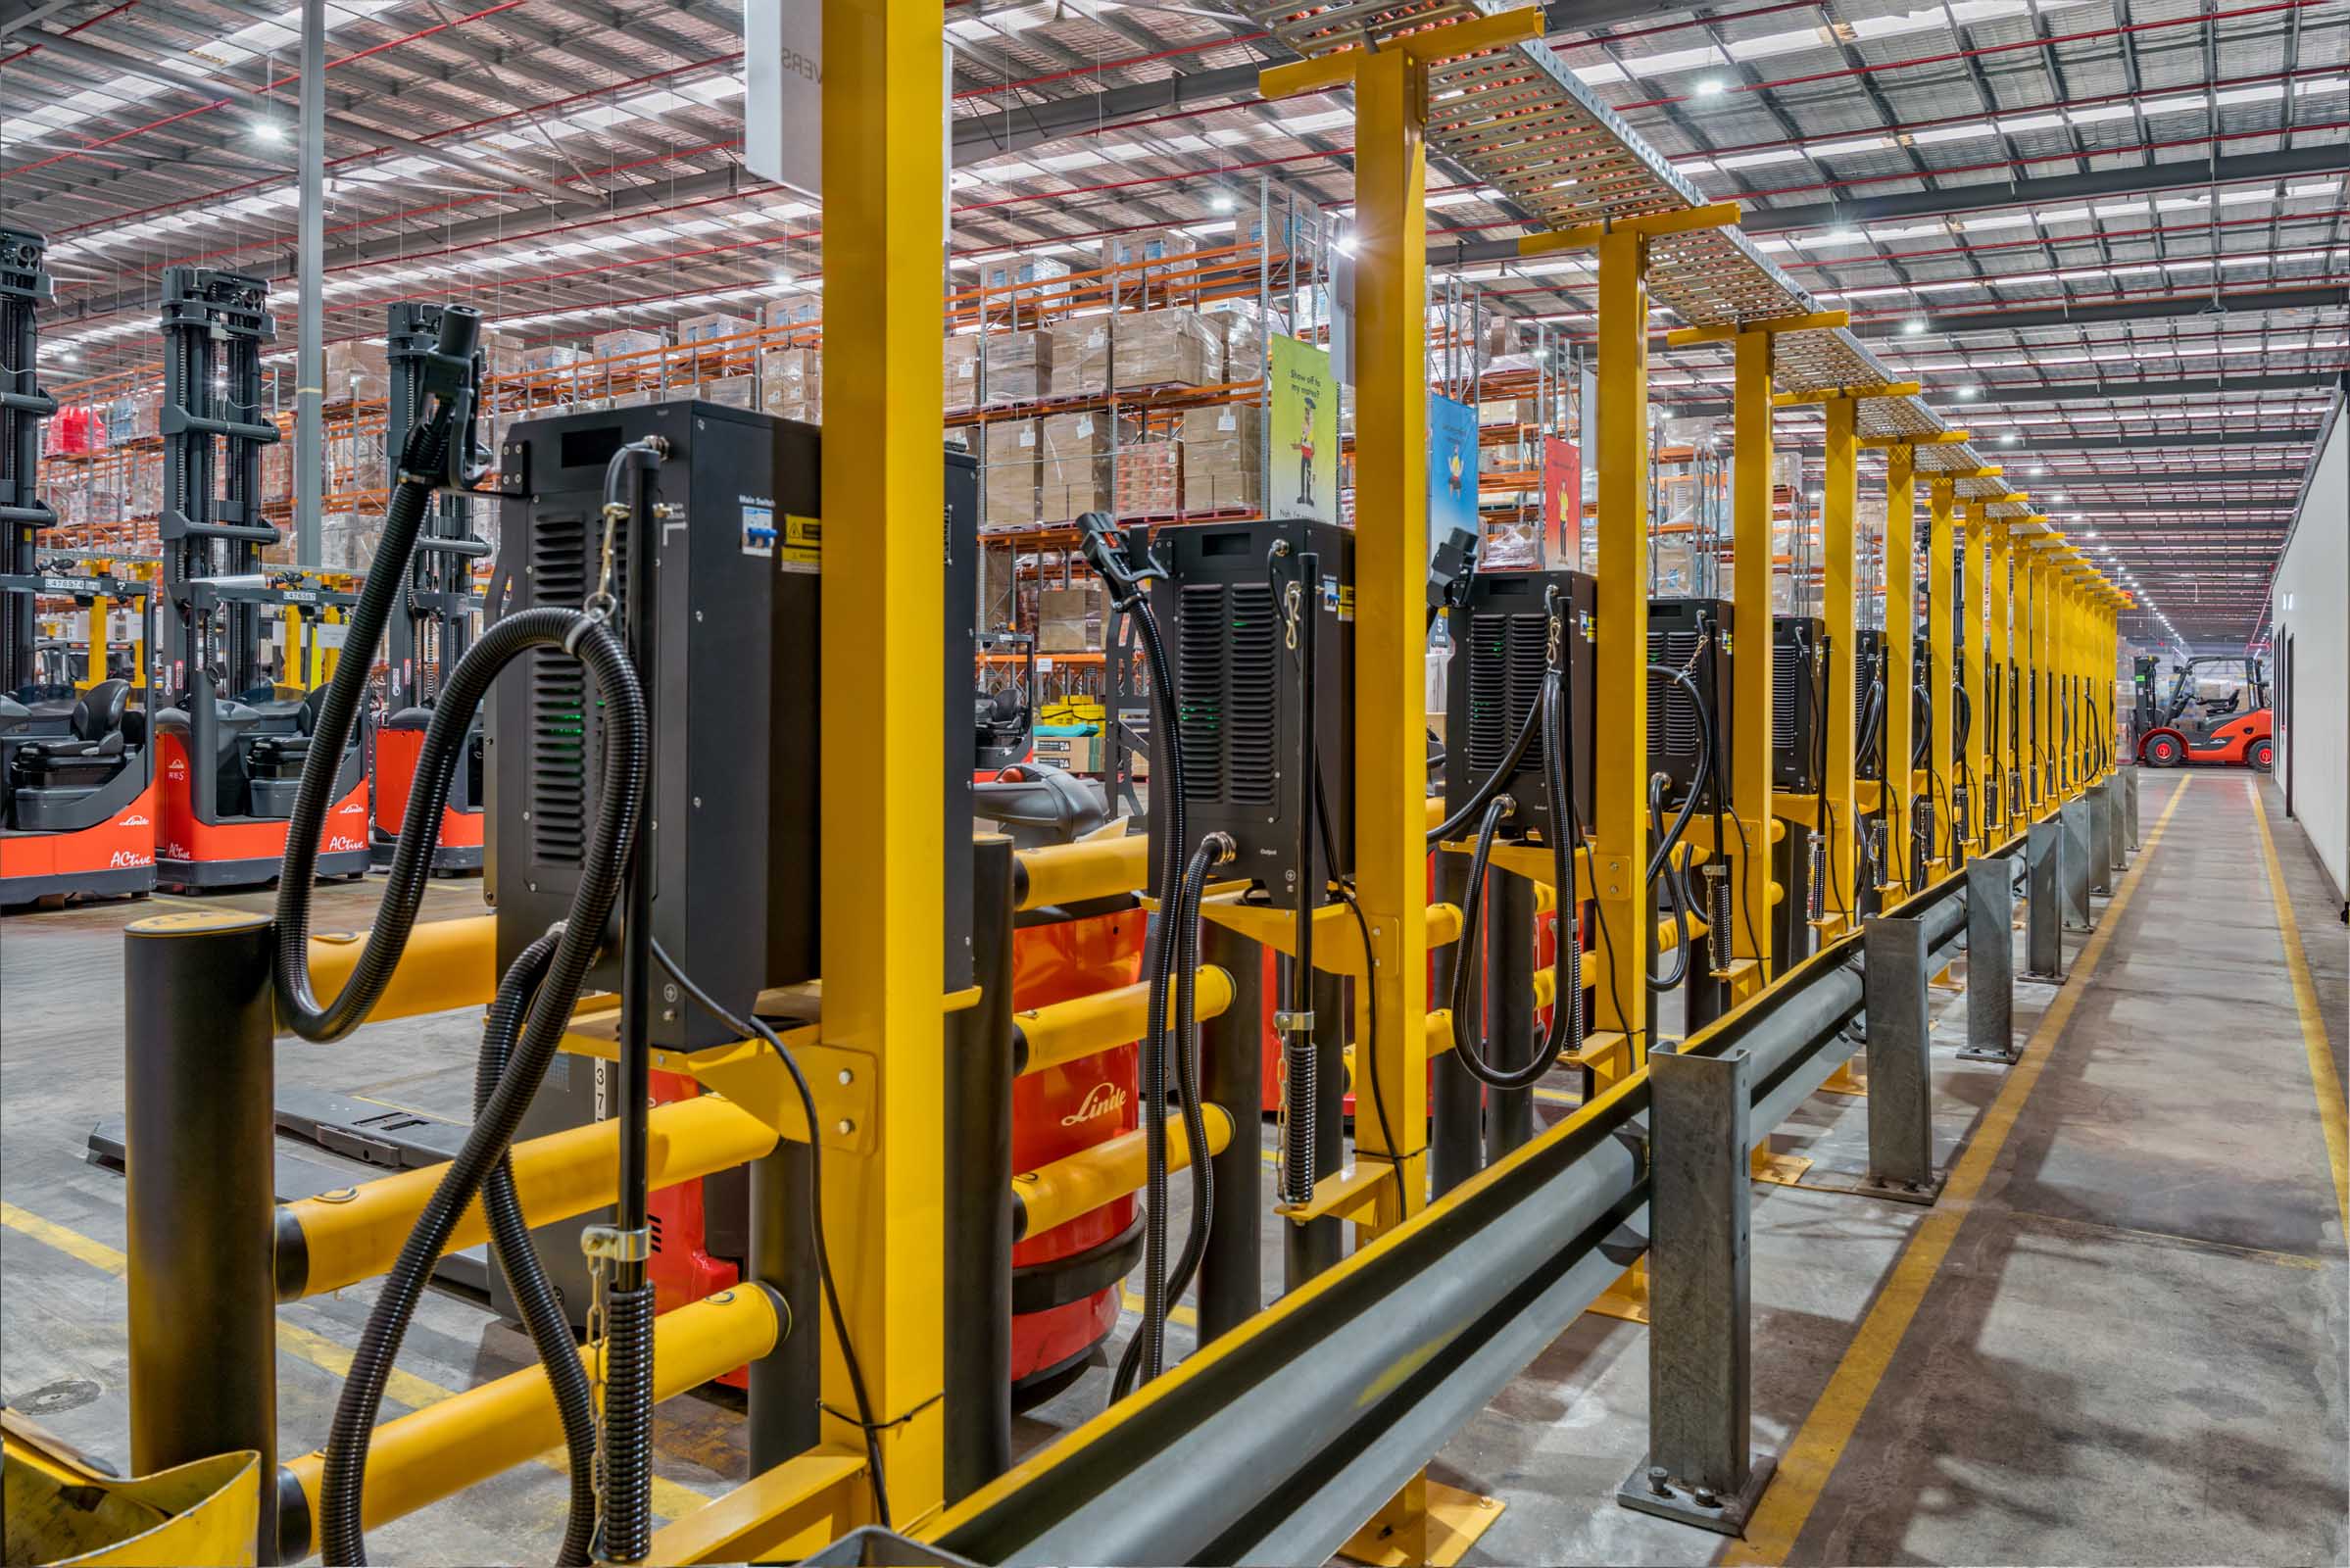
Comprehensive upgrade of front-of-house offices, staff amenities, kitchen, corridors & industrial charging infrastructure to
improve functionality, comfort & operational efficiency across the distribution centre.
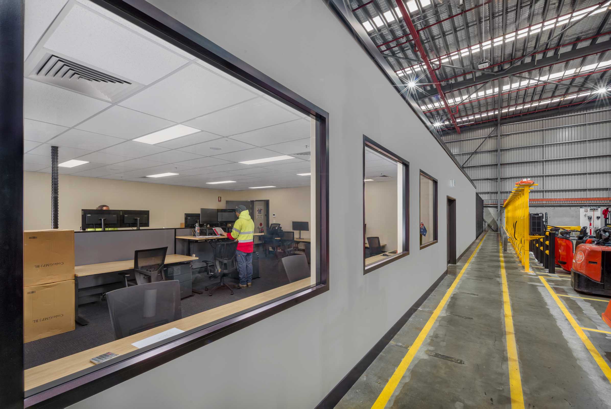
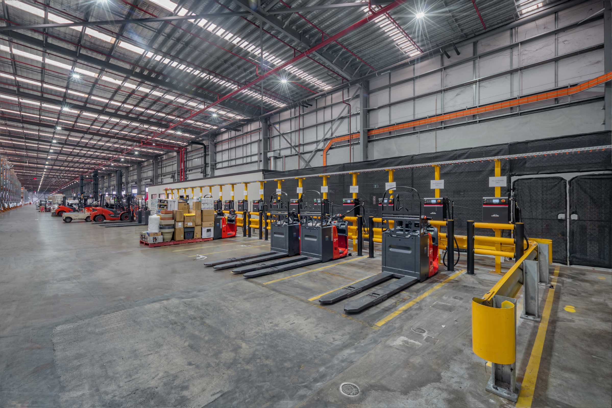
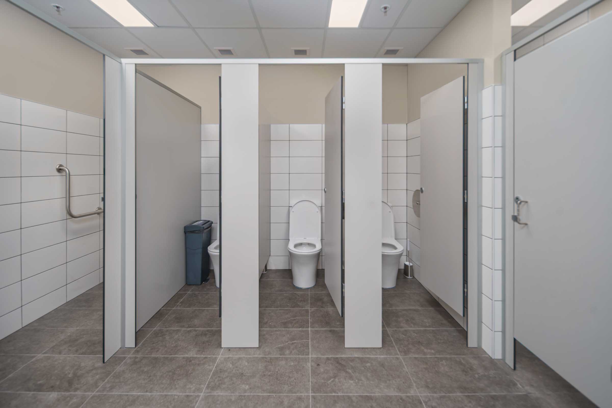
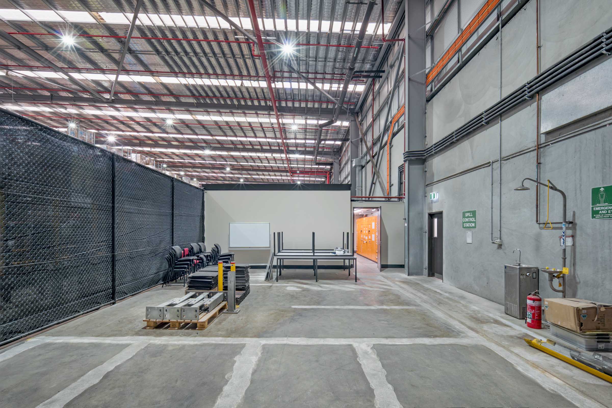
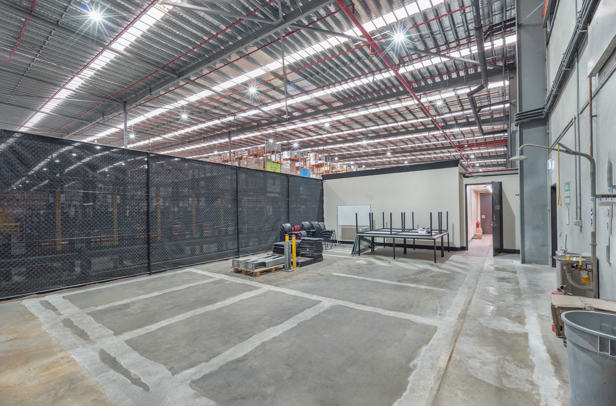
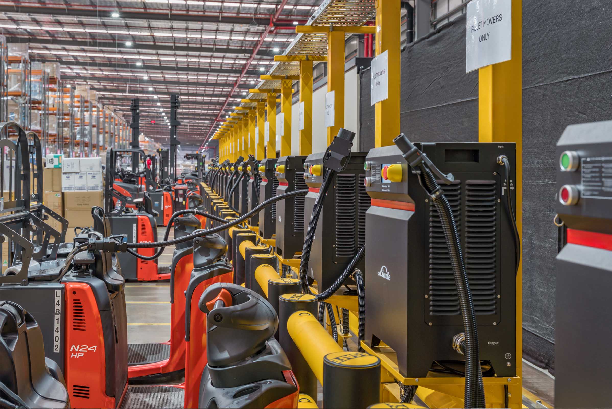
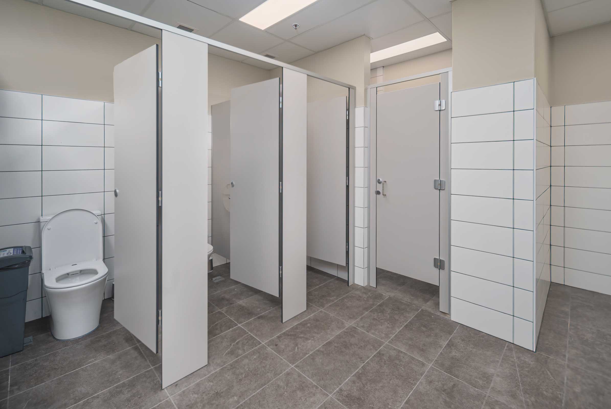
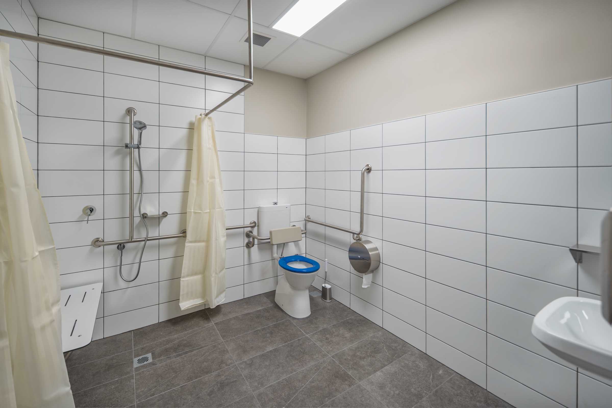
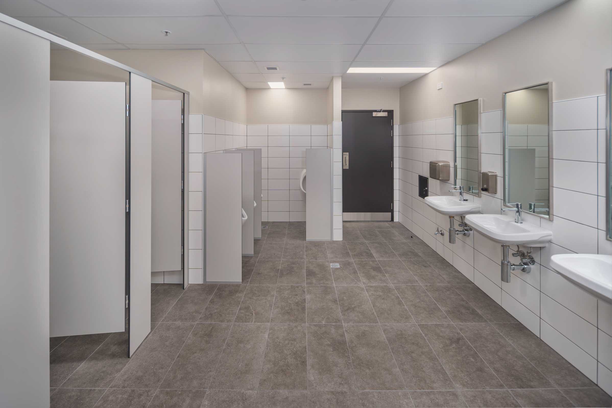
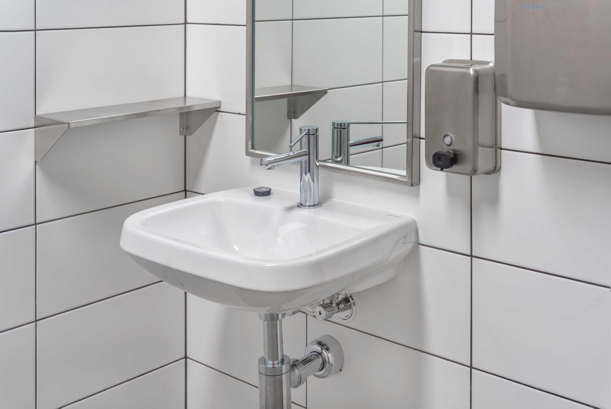
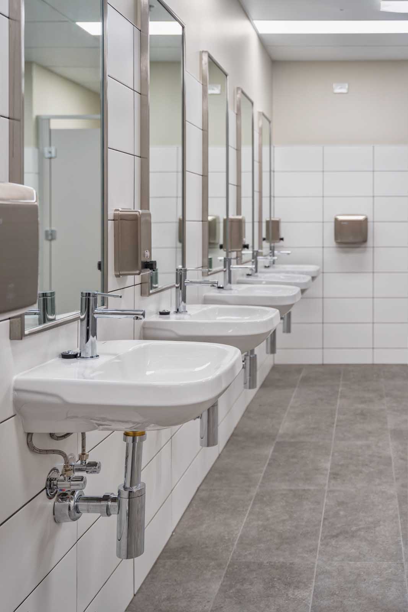
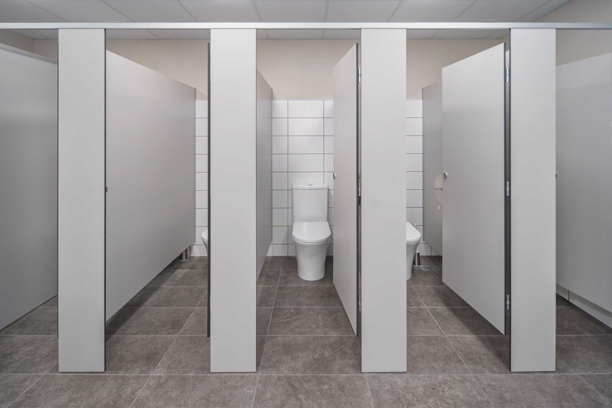
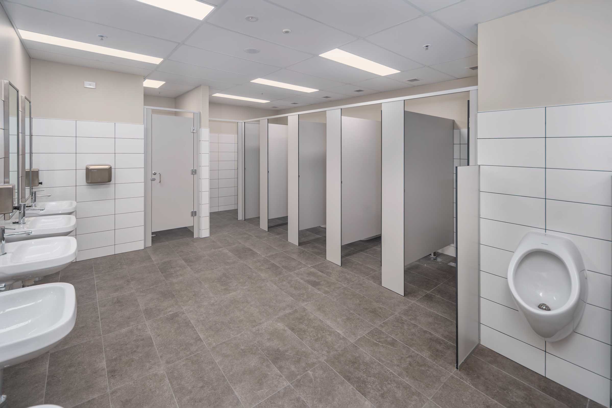
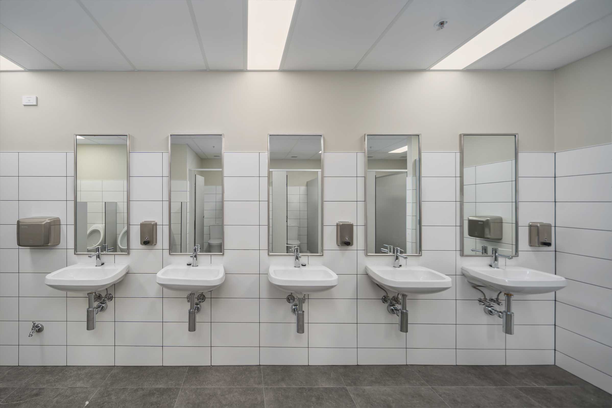
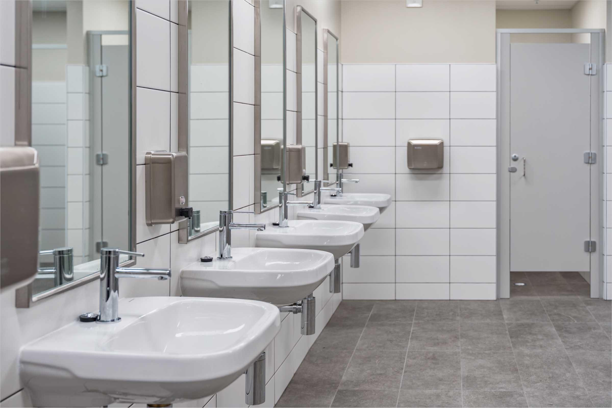
The project covered demolition of outdated office & amenities areas, construction of new DDA-compliant bathrooms, installation of new office & kitchen joinery, finishes, services & complete reconfiguration of industrial charging bays and recreational spaces.
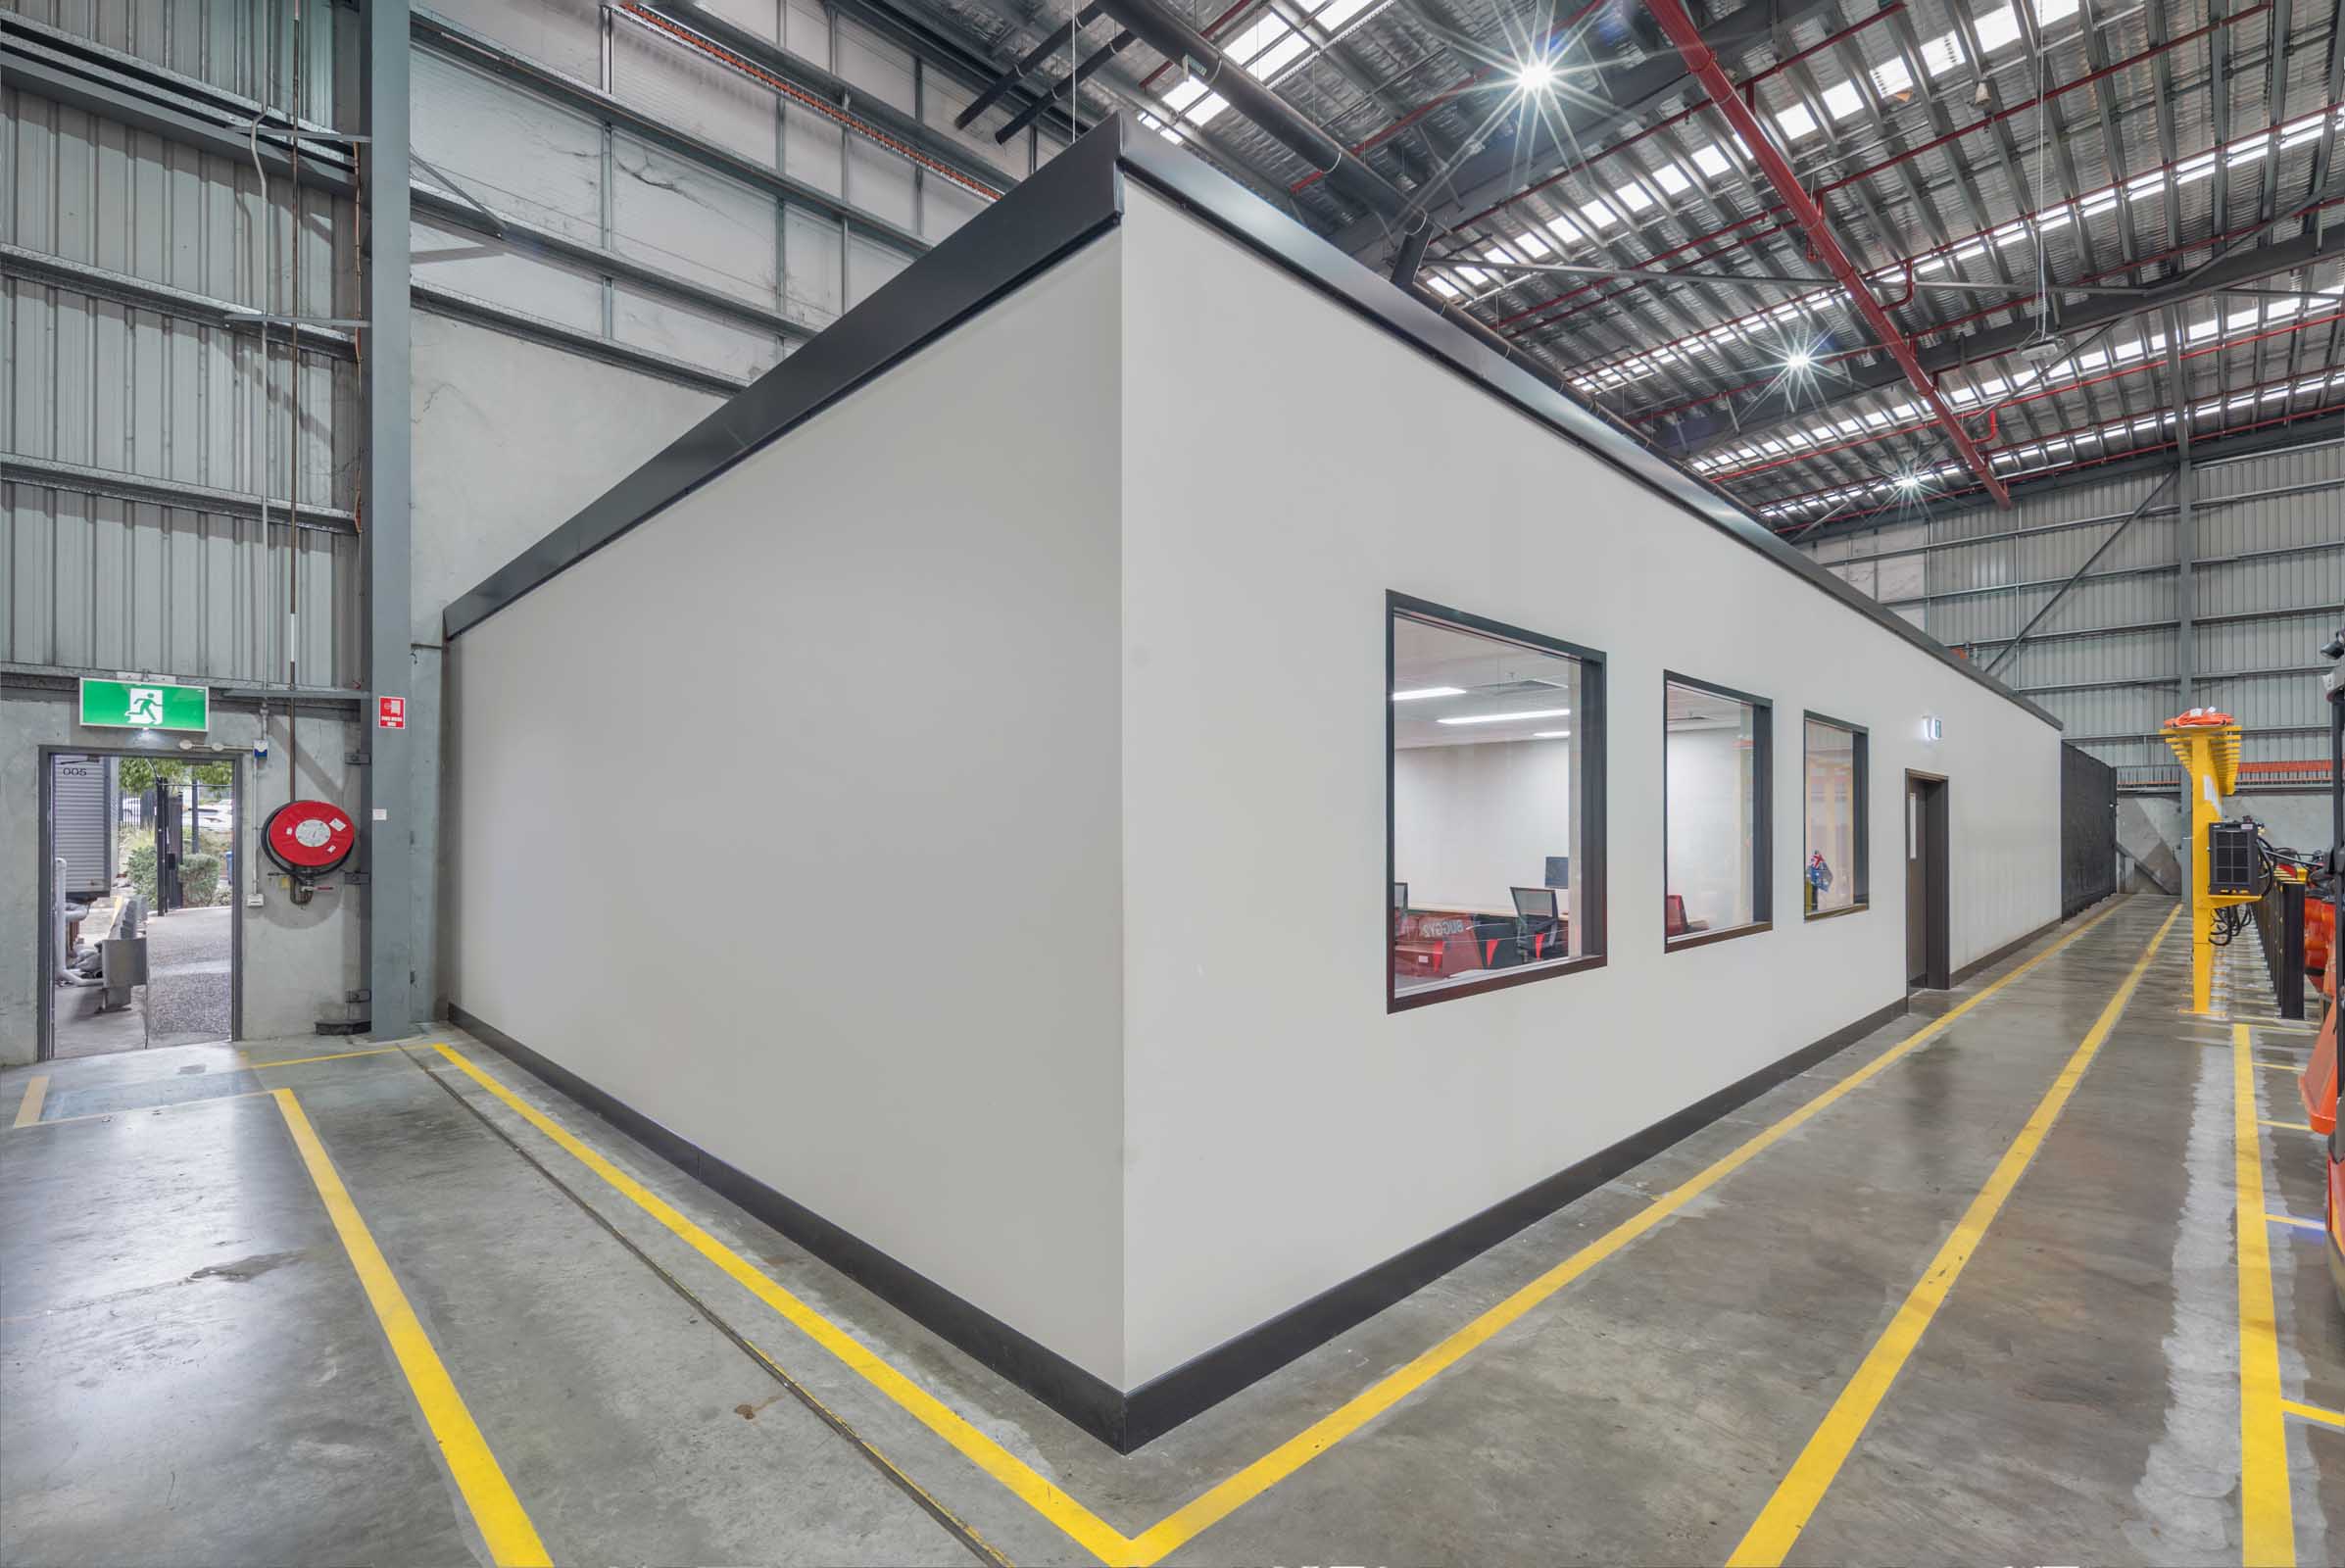
Works were staged to maintain warehouse operations and staff access throughout.
Outcome
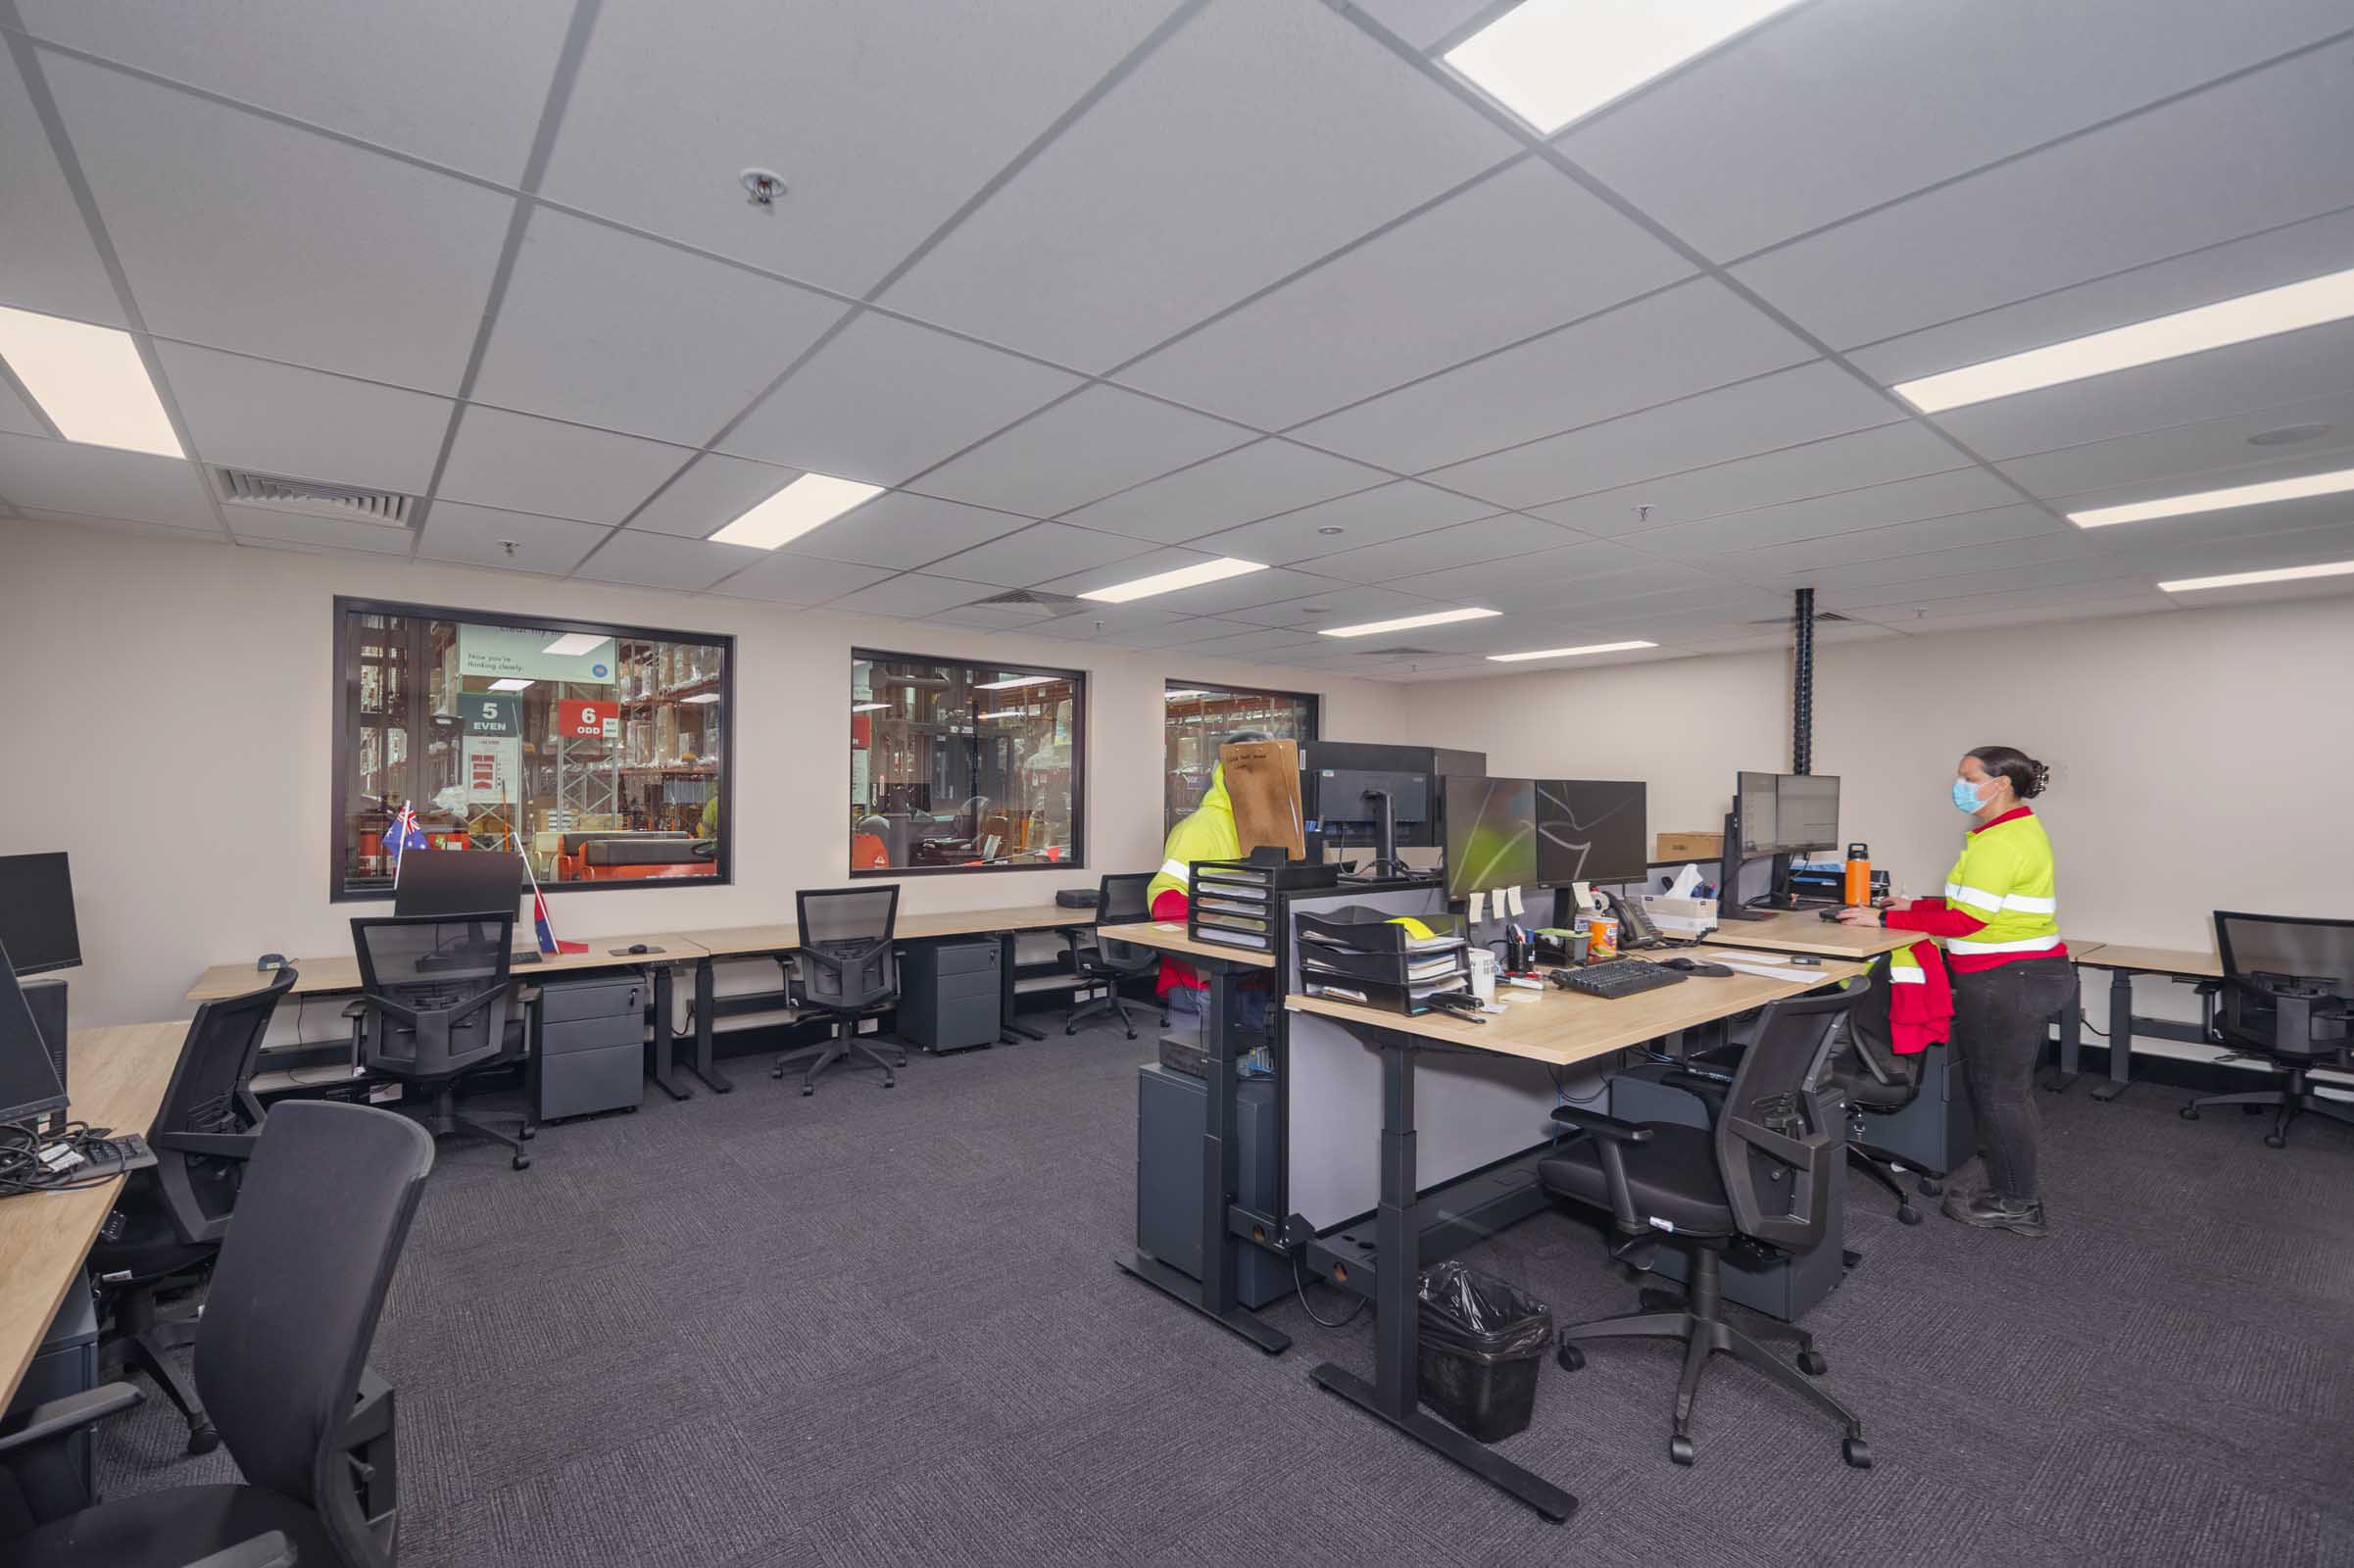
- Front office upgraded with new power, data points & refreshed finishes.
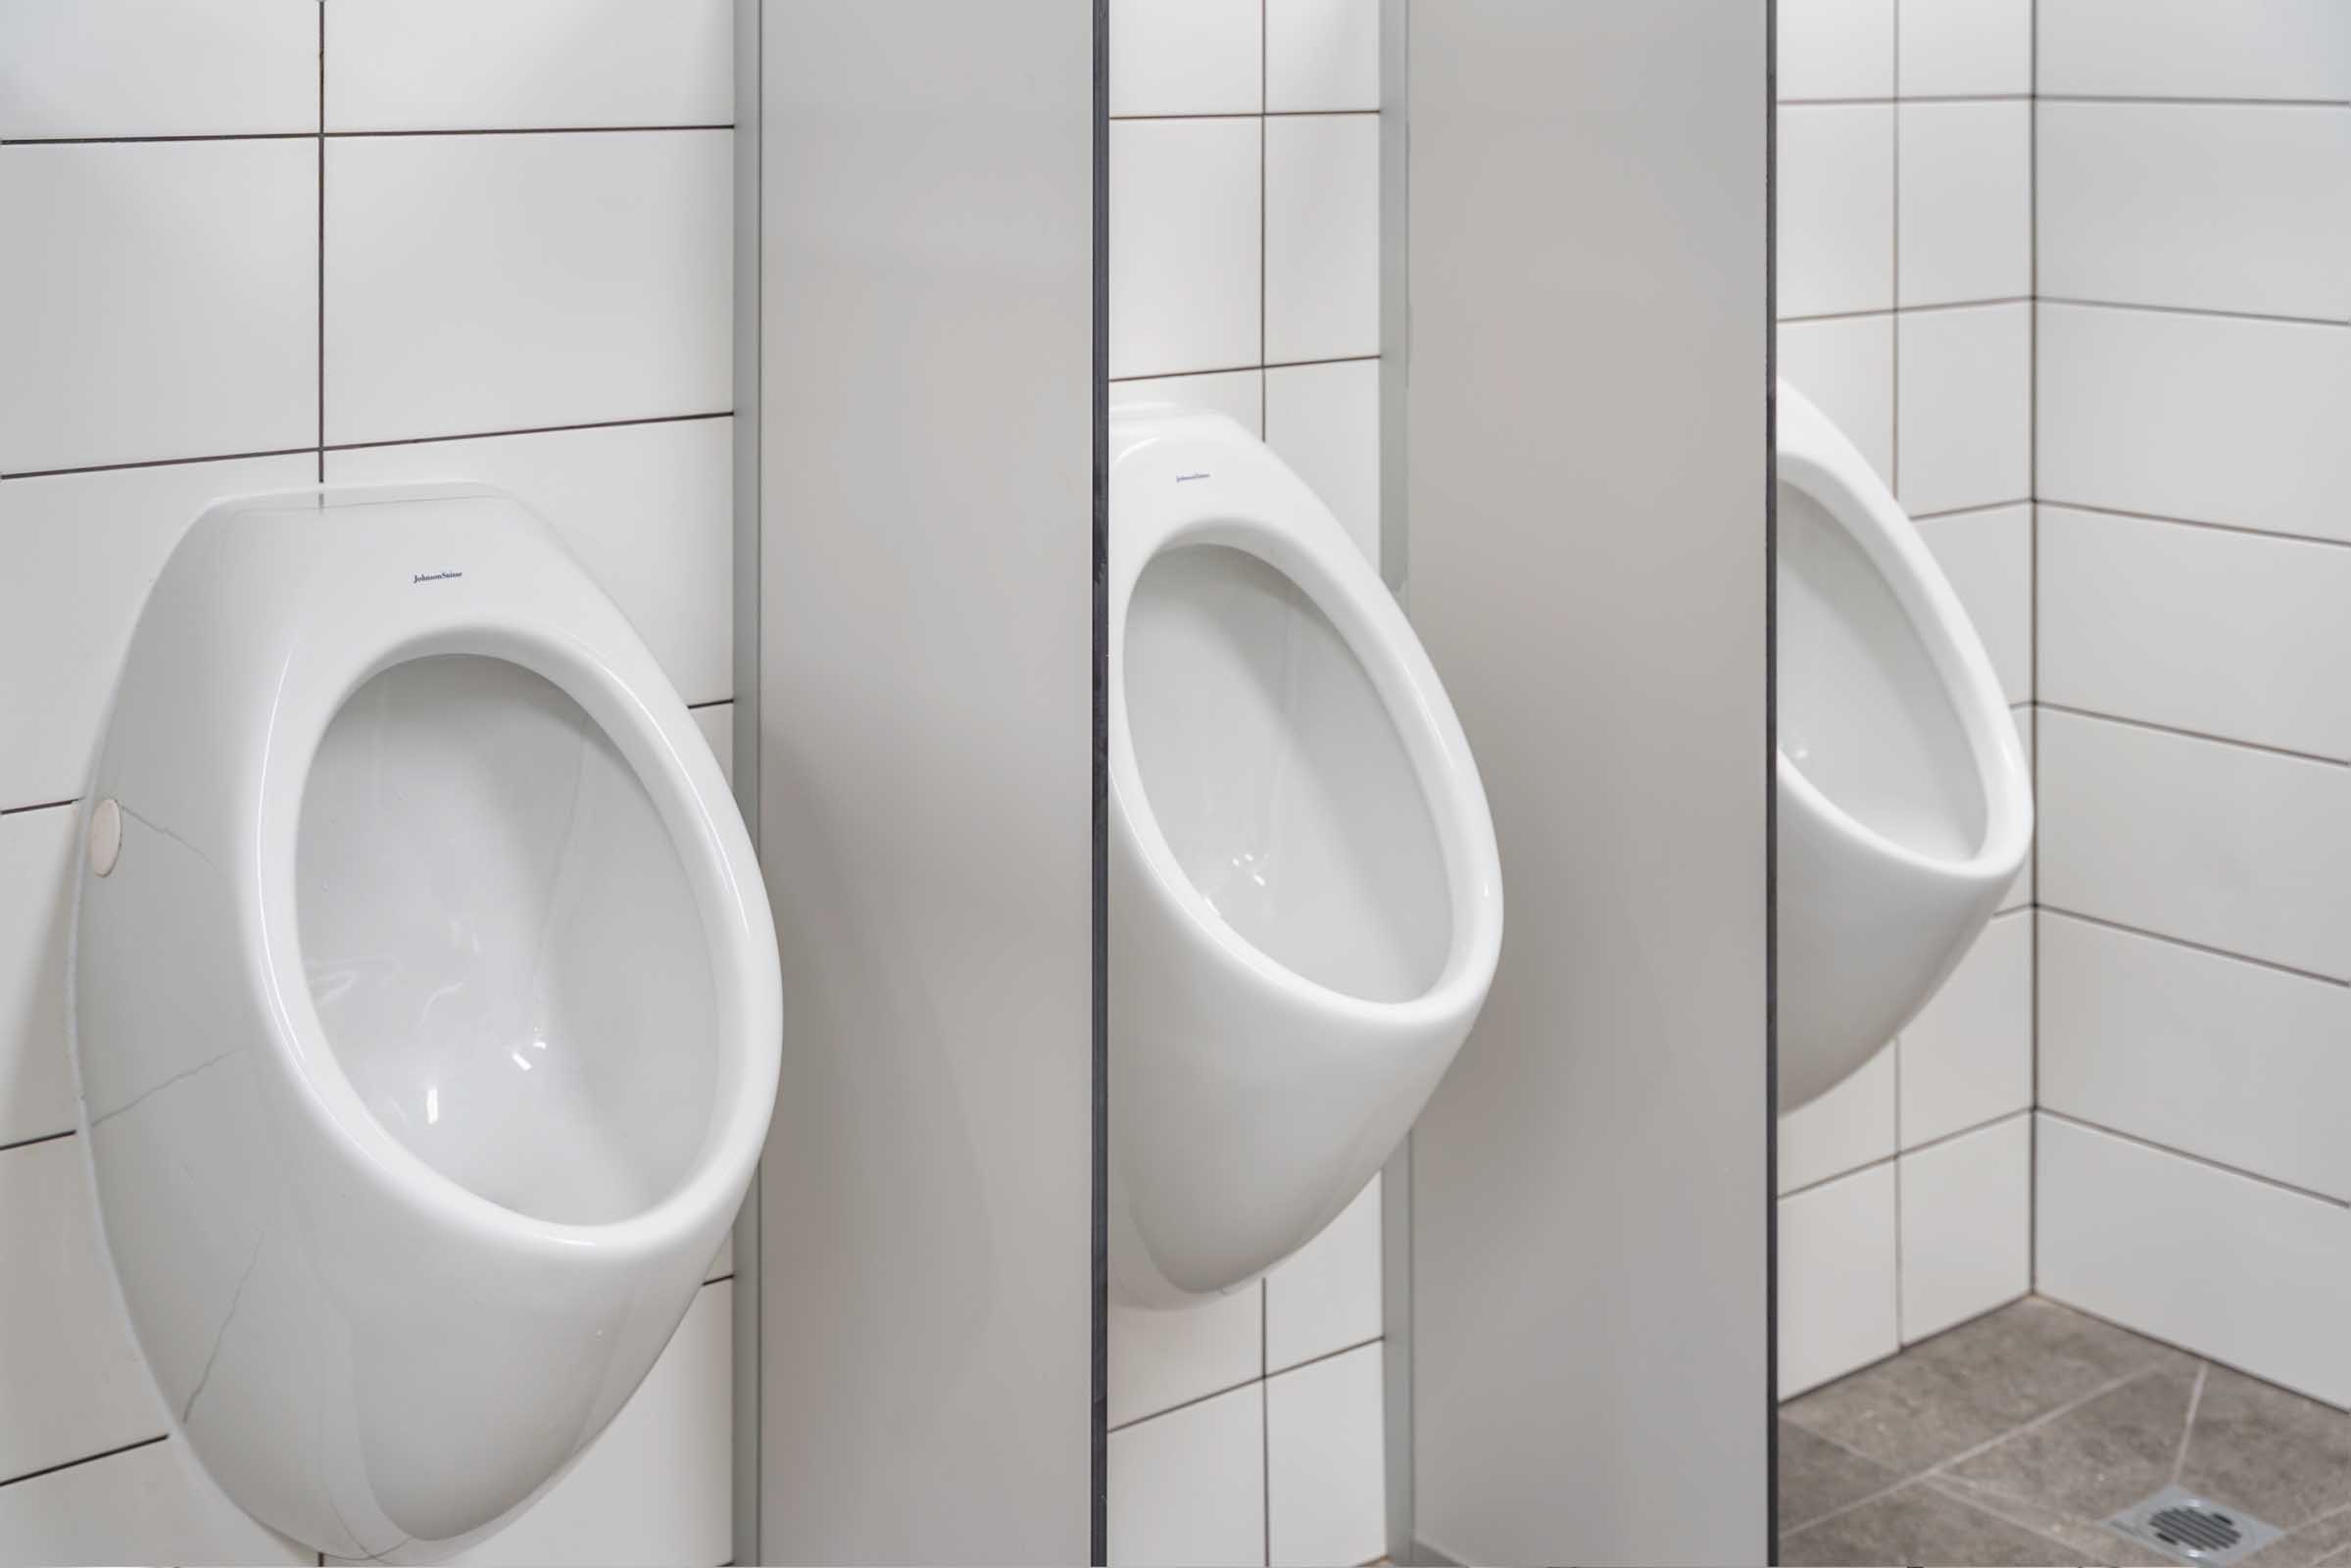
- Staff amenities rebuilt with new DDA, male & female bathrooms.
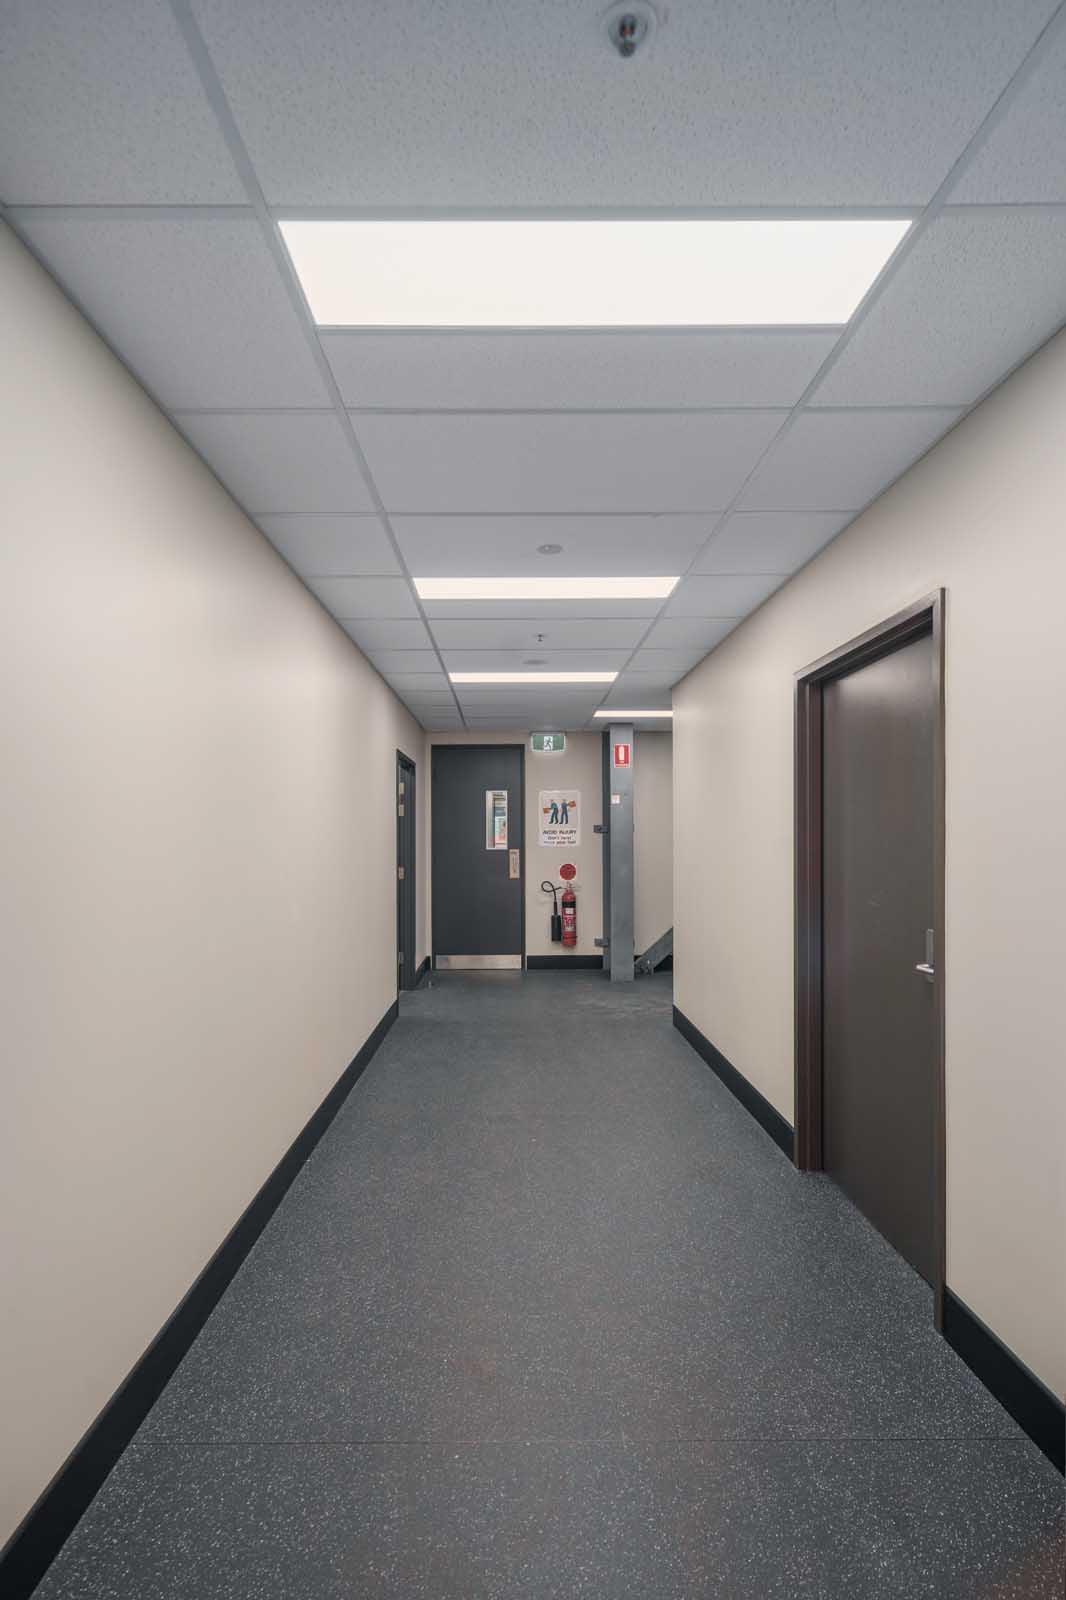
- Corridors renewed with new doors, hardware, vinyl flooring & painted walls.
- Kitchen replaced with new joinery, vinyl flooring & updated services.
- Two new office/meeting rooms constructed with services & carpet tiles.
- Recreational area made good with new fenced, shade-covered space.
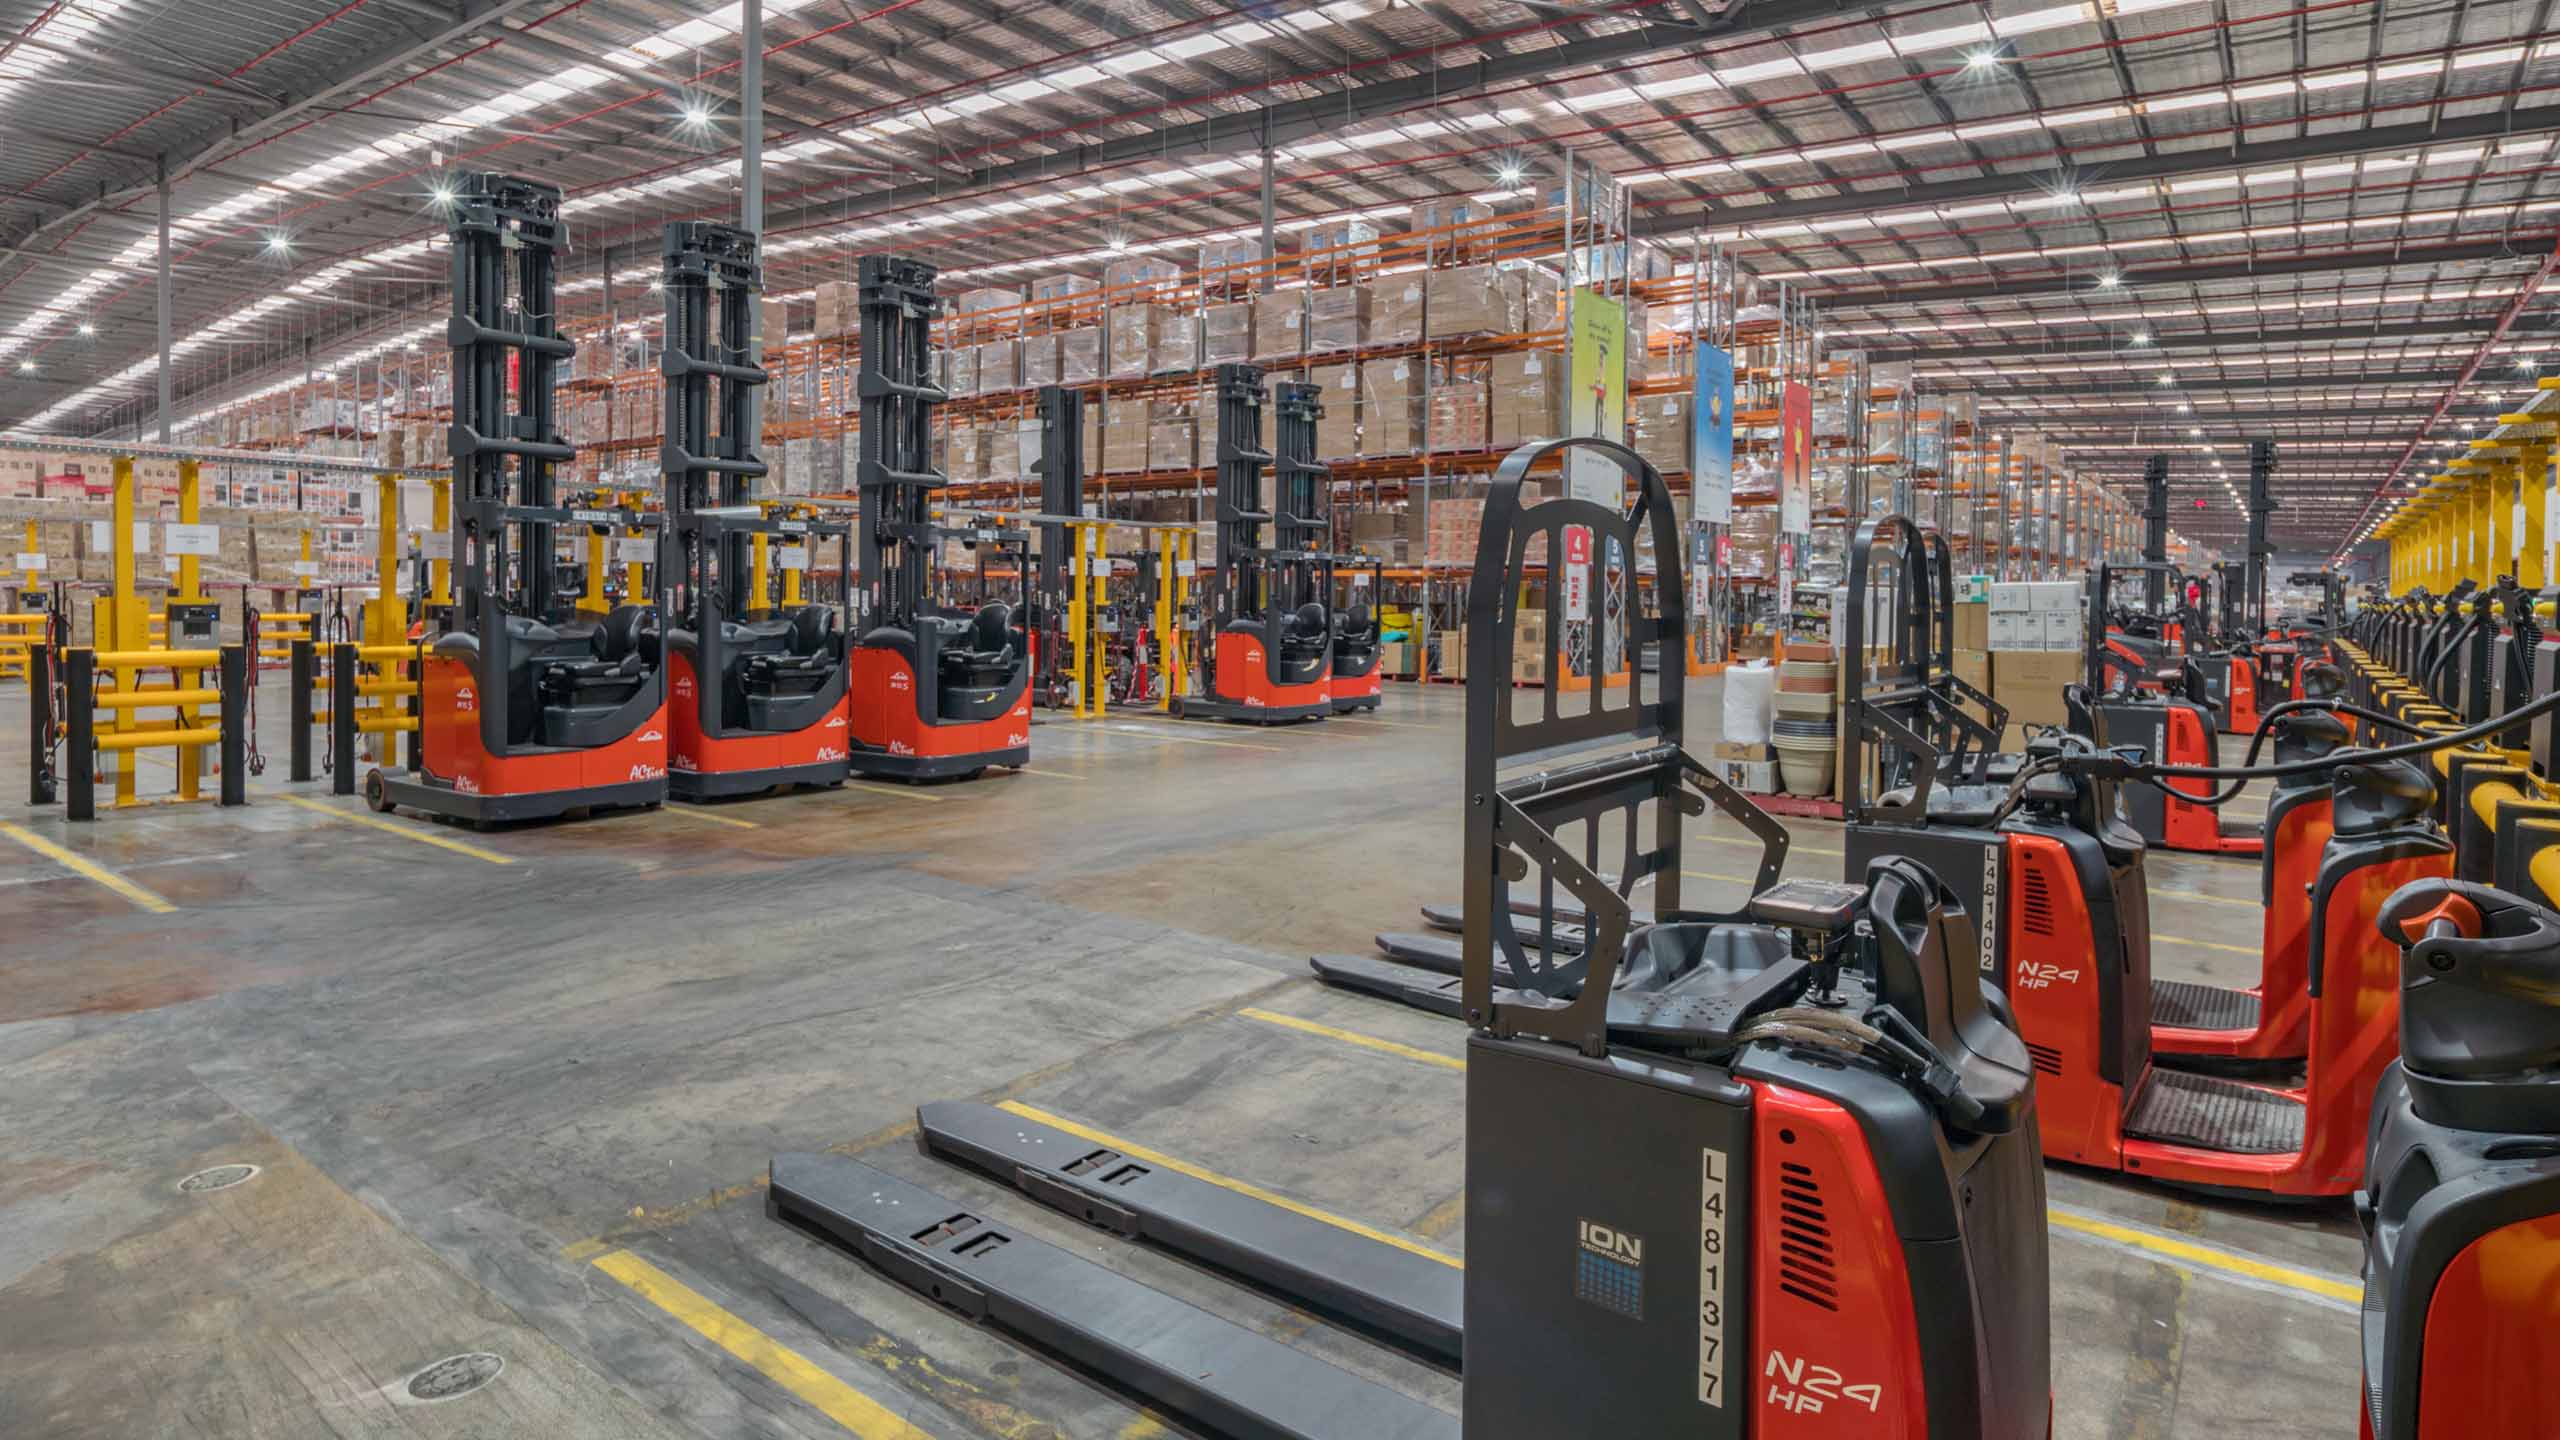
- Charging infrastructure upgraded with new boards, 73 charging bays & line-marking.
Results
The upgrade delivered a modern, compliant and efficient workplace with improved amenities, reorganised office and warehouse spaces, and robust charging infrastructure to support high-volume distribution operations.